
204 Linden Lo Leduc, Alberta T9E 1T2

$614,900
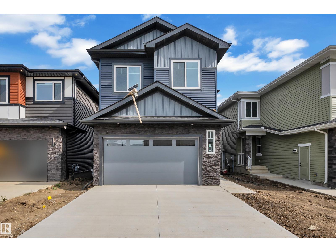
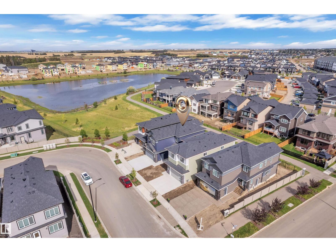
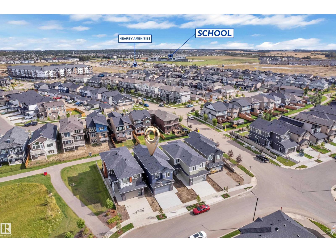
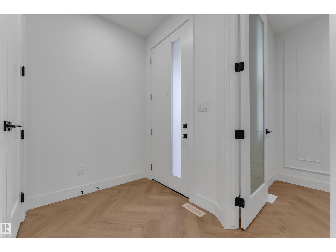
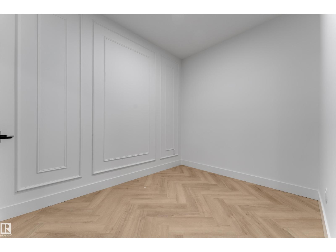
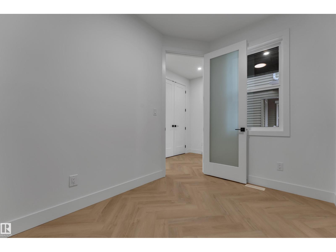
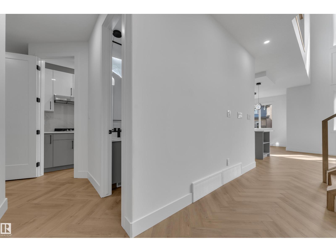
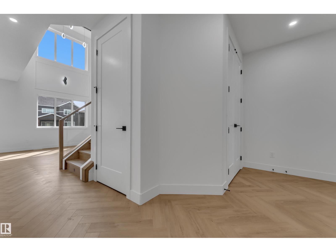
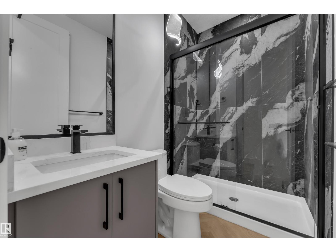
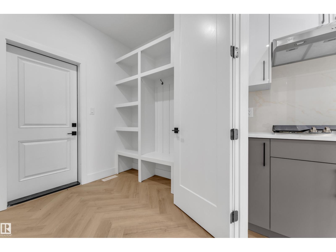
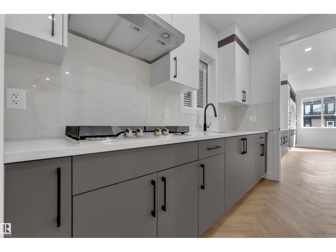
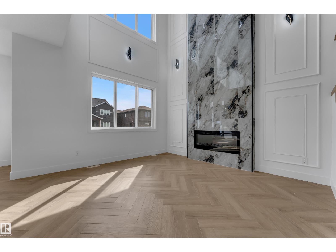
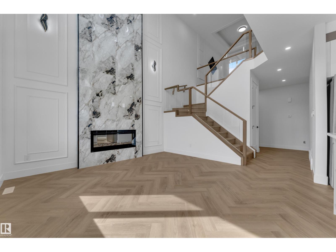
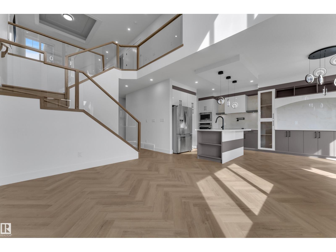
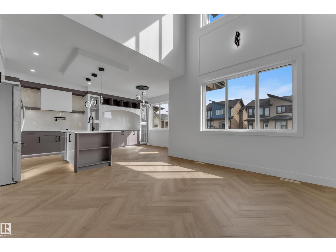
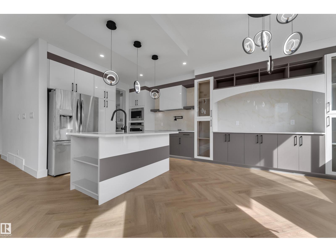
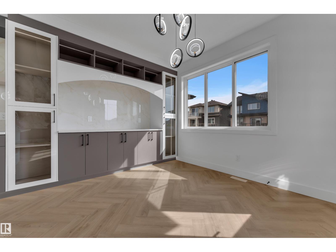
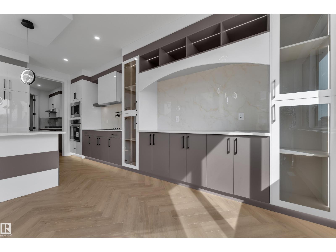
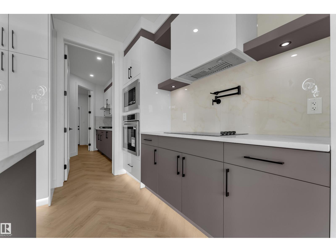
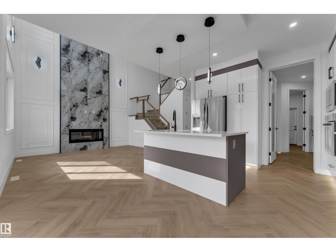
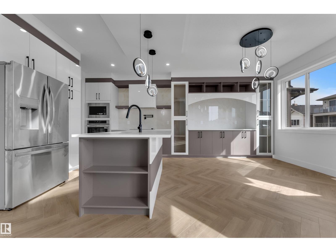
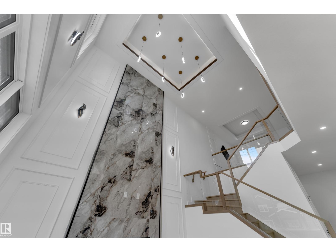
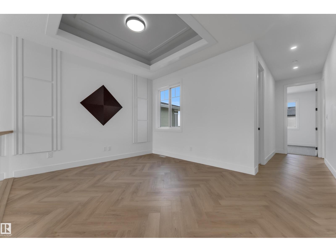
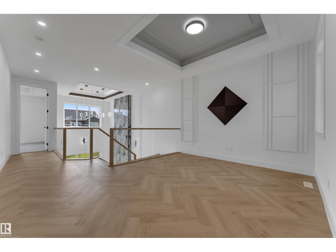
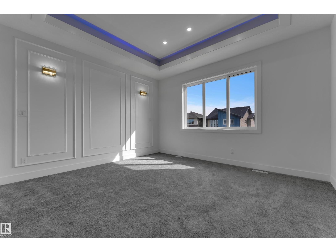
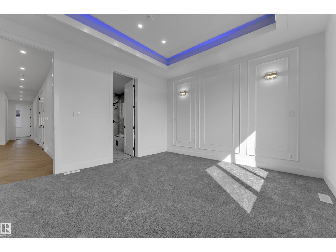
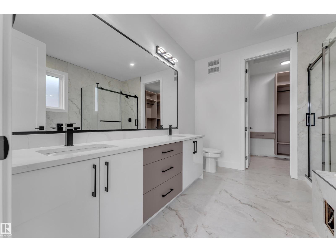
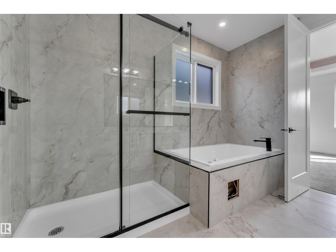
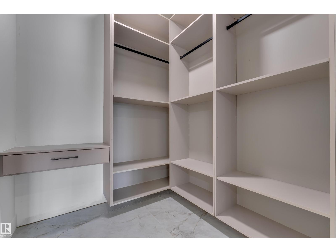
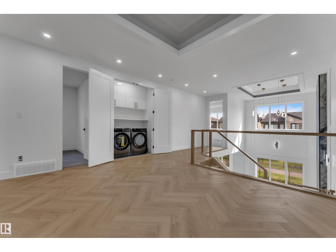
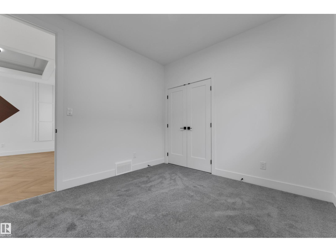
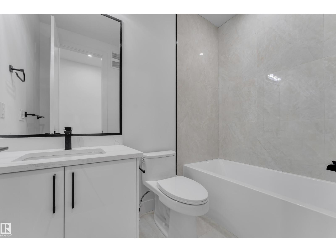
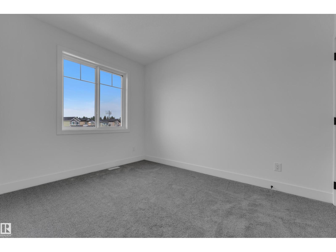
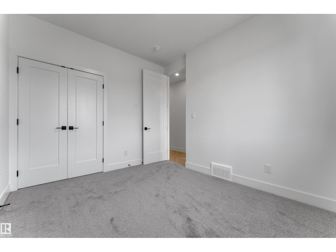
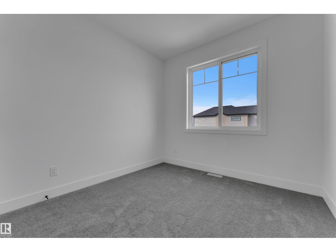
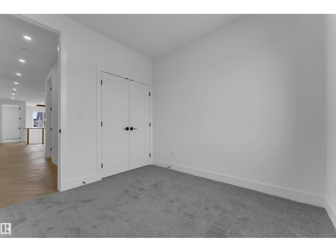
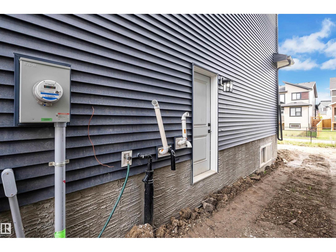
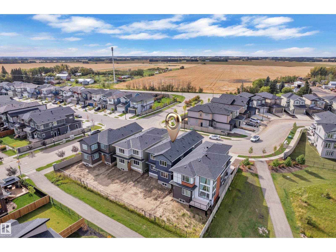
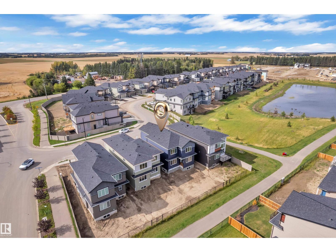
BRAND NEW | ALL APPLIANCES INCLUDED | REGULAR LOT — Backing onto WALKING TRAIL, this stunning luxury home offers the complete package with premium upgrades and exceptional craftsmanship throughout! Featuring an OPEN-TO-ABOVE LIVING AREA, 9/9/9 CEILINGS, 8 FEET DOORS, luxury HERRINGBONE flooring, MAIN FLOOR DEN with FULL BATH, and a breathtaking OPEN-TO-ABOVE LIVING ROOM with ELECTRIC FIREPLACE, TILED FEATURE WALL, and premium INDENT CEILINGS. The FULLY EXTENDED DUAL-TONE KITCHEN showcases a Drop ceiling design, upgraded quartz countertops, MDF shelving, stainless steel appliances, and a SPICE KITCHEN with window. Upstairs offers a spacious laundry with SINK & STORAGE plus a luxurious 5-PIECE ENSUITE with a custom closet. Additional highlights include a SIDE ENTRANCE, GLASS RAILING, UPGRADED LIGHTING and premium finishes throughout. Walking distance to 2 schools with quick access to amenities & Highway 2. Edmonton International Airport and Outlet Mall are located just 10 minutes away. (id:56574)
Property Details
| MLS® Number | E4508823 |
| Property Type | Single Family |
| Neigbourhood | Woodbend |
| Amenities Near By | Airport, Golf Course, Playground, Schools, Shopping |
| Features | See Remarks, Lane, No Animal Home, No Smoking Home |
Building
| Bathroom Total | 3 |
| Bedrooms Total | 4 |
| Amenities | Ceiling - 9ft |
| Appliances | Dishwasher, Dryer, Garage Door Opener Remote(s), Garage Door Opener, Hood Fan, Oven - Built-in, Microwave, Refrigerator, Stove, Washer |
| Basement Development | Unfinished |
| Basement Type | Full (unfinished) |
| Constructed Date | 2026 |
| Construction Style Attachment | Detached |
| Fire Protection | Smoke Detectors |
| Fireplace Fuel | Electric |
| Fireplace Present | Yes |
| Fireplace Type | Insert |
| Heating Type | Forced Air |
| Stories Total | 2 |
| Size Interior | 2,202 Sqft |
| Type | House |
Parking
| Attached Garage |
Land
| Acreage | No |
| Land Amenities | Airport, Golf Course, Playground, Schools, Shopping |
| Size Irregular | 368.55 |
| Size Total | 368.55 M2 |
| Size Total Text | 368.55 M2 |
Rooms
| Level | Type | Length | Width | Dimensions |
|---|---|---|---|---|
| Main Level | Living Room | Measurements not available | ||
| Main Level | Dining Room | Measurements not available | ||
| Main Level | Kitchen | Measurements not available | ||
| Main Level | Den | Measurements not available | ||
| Upper Level | Primary Bedroom | Measurements not available | ||
| Upper Level | Bedroom 2 | Measurements not available | ||
| Upper Level | Bedroom 3 | Measurements not available | ||
| Upper Level | Bedroom 4 | Measurements not available | ||
| Upper Level | Bonus Room | Measurements not available |
https://www.realtor.ca/real-estate/30283844/204-linden-lo-leduc-woodbend
Contact Us
Contact us for more information

The trademarks REALTOR®, REALTORS®, and the REALTOR® logo are controlled by The Canadian Real Estate Association (CREA) and identify real estate professionals who are members of CREA. The trademarks MLS®, Multiple Listing Service® and the associated logos are owned by The Canadian Real Estate Association (CREA) and identify the quality of services provided by real estate professionals who are members of CREA. The trademark DDF® is owned by The Canadian Real Estate Association (CREA) and identifies CREA's Data Distribution Facility (DDF®)
September 15 2026 10:42:18
REALTORS® Association of Edmonton
Lpt Realty